
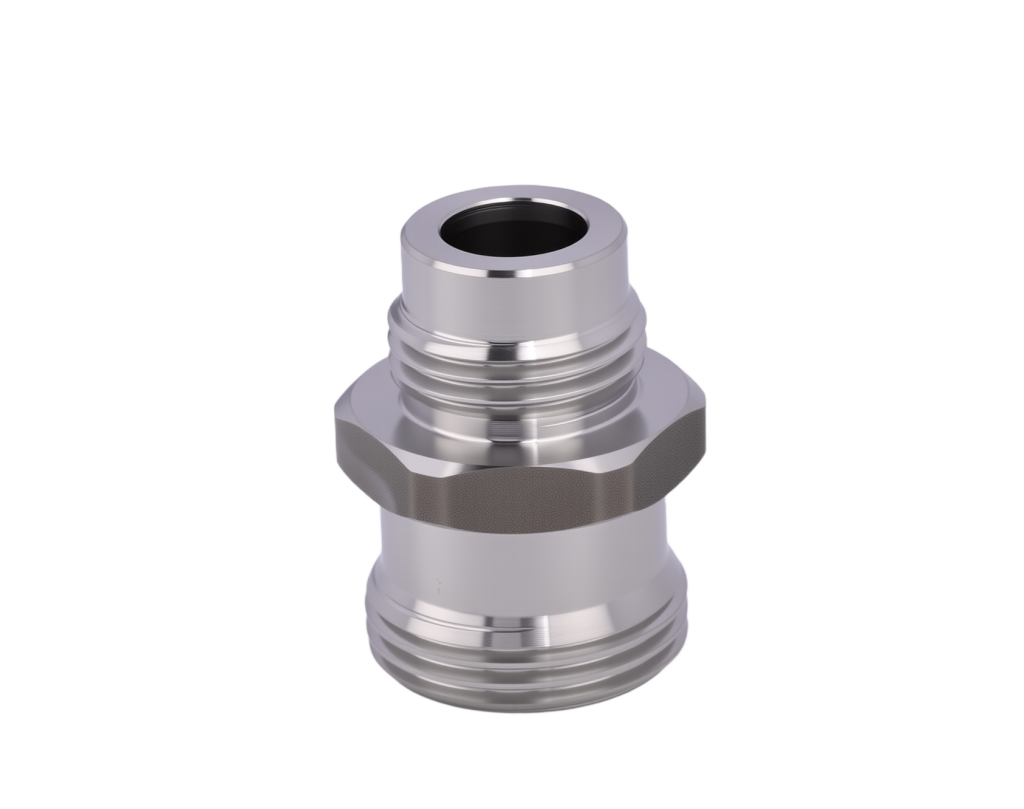
CNC turned parts, in this shop, means one thing: a round part cut from bar or tube to your drawing, not chosen from a catalogue. We are a build-to-drawing factory in Taizhou, Zhejiang, and turning here is contract work for other people’s brands — OEM and ODM, your print, your material callout, your acceptance criteria, our lathes.
That shapes how these CNC turned parts are quoted. There is no part number to look up, so the useful questions are not “what do you stock” but “what will the lathes hold, what will you refuse, and what ships in the box with the batch”. All three are answered below, refusals included.
What turning covers, and what it does not ·
The six families we quote ·
Materials and grade names ·
Tolerance and finish ·
Finishes ·
MOQ ·
Drawing to shipment
What “turned” covers, and what it does not
Turning removes material from a rotating workpiece, so the part is round by construction: outside diameter, bore, face, groove, chamfer, thread, and a parting cut that ends the cycle. Live tooling on our lathes adds flats, cross holes, slots and a milled face in the same clamping, which is why a turned part often arrives with a hex on it and never sees a second operation.
What it does not cover is worth saying before you send a print. Deep pockets, free-form surfaces and anything that needs simultaneous multi-axis milling are not turned parts, and quoting them as if they were is how a first article fails. If the cavity cannot be reached from the end of the part, or the profile needs a ball-nose cutter swinging in three axes at once, say so in the RFQ — we would rather tell you before the price than after the sample. That is the practical difference between CNC machining turning parts and milled ones: here the geometry comes from rotation, not from a tool path.
The CNC turning parts we take on
Most of the CNC turning components that leave here fall into six families. All of them are round, all are threaded or fitted somewhere, and all are made to a print rather than to a shelf.
| Part family | Typical range | Usual material |
|---|---|---|
| Hex nuts, plugs, screw plugs | M6–M50, 1/4–2 in | 10#, 20#, 35#, 45# |
| Hose barbs, adapters, hydraulic fittings | 1/8–2 in | 304, 316, 20# |
| Bulkhead and panel pass-throughs | up to 2 in | 304, 316, 316L |
| Flange adapters, threaded connectors | up to 300 mm | 304, 316L, 45# |
| Pins, shafts, dowels | φ3–φ60 mm | 303, 304, 316 |
| Special bolts, spacers, bushings | to print | 08#–45#, Q235 |
A part that is not on this list is not a refusal — the list is what buyers actually send, and it is not a catalogue. The six families above cover most CNC turned parts orders that reach us; the seventh is usually someone’s new design. If it fits on a lathe and inside 300 × 300 mm, it can be quoted.
Materials: 303, 304, 316, 12L14 and 08# to 45# carbon steel
Stainless runs 303, 304, 316 and 316L. 303 machines fastest and gives the best as-turned finish, because the sulfur added to it breaks the chip — and that same sulfur is why 303 cannot be electropolished: the inclusions are attacked first and the surface comes up pitted and grey. Pickling does the same damage by a different route — over-etched patches and black spots — so on 303 the surface prep we recommend is passivation to ASTM A967, not acid. It is also the wrong grade for anything that will be welded later. Because 303 cuts like brass, it is the grade a stainless steel parts turning company reaches for when a print asks for a bright finish and a short cycle, and it is worth knowing what you give up for that.
304 covers general service. 316 and 316L where chloride is present — marine, wash-down, chemical lines, anything that stays wet. Carbon steel runs 08#, 10#, 20#, 35#, 45# and Q235; the number is the carbon content and it decides what heat treatment can do afterwards. 45# takes a quench and temper to a useful hardness; 08# and 10# are for parts that will be bent, swaged or riveted rather than loaded.
Every CNC turned parts order starts with a grade, and a grade is one steel under four names — the drawing you send will carry whichever naming your market uses. Two tables below: the left column is what the mill in China calls it, and the other three are there so an RFQ written in AISI, EN or JIS reads back to the same bar. We buy against the first column and verify each heat by chemical analysis, which is what the 3.1 certificate later reports.
| GB grade | AISI | EN | JIS | Where it goes |
|---|---|---|---|---|
| Y1Cr18Ni9 | 303 | X8CrNiS18-9 | SUS303 | Fastest to cut, brightest as-turned; not for welding, pickling or electropolishing |
| 06Cr19Ni10 | 304 | X5CrNi18-10 | SUS304 | Water, food, general service |
| 06Cr17Ni12Mo2 | 316 | X5CrNiMo17-12-2 | SUS316 | Chloride, marine, chemical lines |
| 022Cr17Ni12Mo2 | 316L | X2CrNiMo17-12-2 | SUS316L | Same service, low carbon for welded assemblies |
| GB grade | AISI | EN | JIS | Where it goes |
|---|---|---|---|---|
| 08F | 1006/1008 | C10S | S09CK | Bent, swaged, riveted, not loaded |
| 10# | 1010 | C10E | S10C | Pins and sleeves, light duty |
| 20# | 1020 | C22E | S20C | Case hardened where only a skin must be hard |
| 35# | 1035 | C35E | S35C | Medium-load studs |
| 45# | 1045 | C45E | S45C | Quenched and tempered shafts |
| Q235 | A36 | S235JR | SS400 | Brackets and non-critical bodies |
| Y12 | 1211 | 10S20 | SUM12 | Free-cutting, lead-free |
| Y15 | 1213 | 11SMn28 | SUM22 | More sulfur, better chip control |
| Y15Pb | 12L14 | 11SMnPb28 | SUM24L | Best machinability; contains lead |
| 40Cr | 5140 | 41Cr4 | SCr440 | Higher strength after hardening |
| 42CrMo | 4140 | 42CrMo4 | SCM440 | Heavy-duty shafts and studs |
Free-cutting steel is the line most buyers underuse: Y12 and Y15 cut close to 303 at a fraction of the material cost, and they come off the tool bright without any polishing. Y15Pb — 12L14 on an American print — machines better still, but it carries lead, which sits under the RoHS alloy exemption and still gets asked about; tell us the destination market and we quote Y12 or 303 where a lead-free route is needed. None of the three is for anything that sees chloride or gets welded.
Alloy grades are quoted when the drawing asks for strength rather than corrosion resistance: 40Cr and 42CrMo turn well and take a quench and temper, 20Cr is for parts that get case hardened after machining. If the print names 42CrMo, say whether the strength comes from the bar or from your heat treatment — it changes both the price and who owns the risk.
Material certificates to EN 10204 3.1 ship with the batch when your drawing or quality file asks for them. Put it in the RFQ — it is a document we issue, not a default we assume.
What the lathe line holds: ±0.02 mm, Ra 0.8 and 300 mm
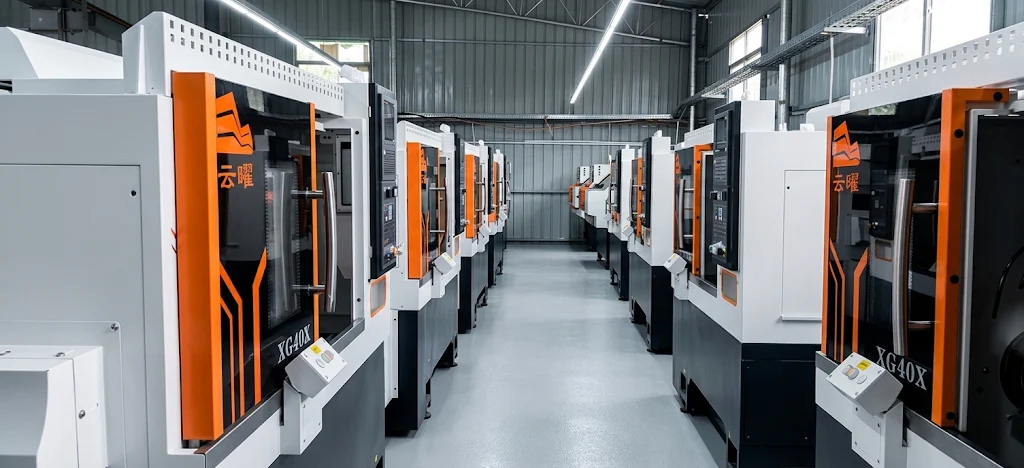
More than 60 of our own CNC automatic lathes on gantry-robot loading lines, live tooling for milling, drilling and tapping in one clamping, vibratory bowl feeding for small parts, and in-house secondary equipment in the same workshop: saws and cutting machines, presses, tapping machines, centerless grinding, laser marking, ultrasonic cleaning. That is the whole promise of a CNC lathe service under one roof: the part does not leave the building between operations. Between them these lathes cut CNC machine turning parts from φ3 mm up to 300 mm and hold the six numbers below.
| What | Number | What it means |
|---|---|---|
| Standard tolerance | ±0.02 mm | On any dimension the drawing does not mark otherwise |
| Key dimensions | ±0.01 mm | On the four or five you mark, not on all of them. On an outside diameter this is a ground size: turned first, then centerless ground. On a bore at this level, the drawing is quoted case by case |
| As-turned roughness | Ra 1.6 µm | Normal insert, normal cycle |
| Finer finish | Ra 0.8 µm | Finishing pass or grinding; finer than 0.8 is not offered |
| Maximum part size | 300 × 300 mm | Larger work goes to a partner shop, and the quote says so |
| Thread gauging | Go / No-Go, 100 % | NPT, NPTF, BSPP, BSPT, metric, UNF — to the standard the print names |
The tolerance line is the first thing buyers test, so it is worth being plain. ±0.02 mm is what the lathe holds on its own. ±0.01 mm on an outside diameter is a ground dimension, not a turned one — the part is turned first, then run across a centerless grinder, which is a second operation with its own setup, its own wheel and its own gauging. Cutting an OD straight to ±0.01 on the lathe is possible on a good day and unstable across a production run, so we do not quote it that way. That is also why marking every dimension tight does not buy a better part: it buys a slower cycle, an extra operation and a higher price. Ask any CNC turning supplier for these six numbers and the replies compare themselves in a minute.
On roughness the honest version is the same shape: Ra 1.6 µm comes off the insert, Ra 0.8 µm needs a finishing pass or a trip to the grinder, and below 0.8 we do not quote — the cycle time triples and the scrap rate goes with it.
Finishes: done here, sent out, and not claimed
Turning, drilling, tapping, grinding, laser marking and ultrasonic cleaning are in-house, in our own workshop. Plating, coating, heat treatment and welding on these CNC turned components are not: they run through shops we have used for years, and the quote says which step is subcontracted instead of implying everything happens under one roof.
Carbon steel takes clear or blue-white zinc, yellow zinc, black oxide, e-coat, zinc-nickel, electroless nickel, chrome, or gold plating. Dacromet — the zinc-aluminium flake coating — also runs, and it is the one worth asking about on a hardened part. It is applied from a water-based dispersion and baked, so no hydrogen goes into the steel: a 45# shaft that would need de-embrittlement after zinc plating goes through Dacromet without that risk. Salt-spray life follows the coat weight rather than the trade name, so it is quoted against the hours in your spec, not a number we put on the page. Stainless takes electropolishing on 304 and 316 — not on 303, for the sulfur reason above — and chrome plating on 304 through the same partner line. Passivation we do not sell as a standalone promise; if your spec calls it out, it becomes its own line on the quote and its own check on the report.
Two things decide the outcome more than the finish name does. A coating grows into a thread, not away from it, so a 6H nut that gauges bare will not take a 6g bolt after a heavy deposit — the thread is cut with a pre-plate allowance, or it is masked. And the surfaces that must stay bare are drawn on the process sheet before the bar is cut, not discussed after plating.
Inspection and paperwork on every batch
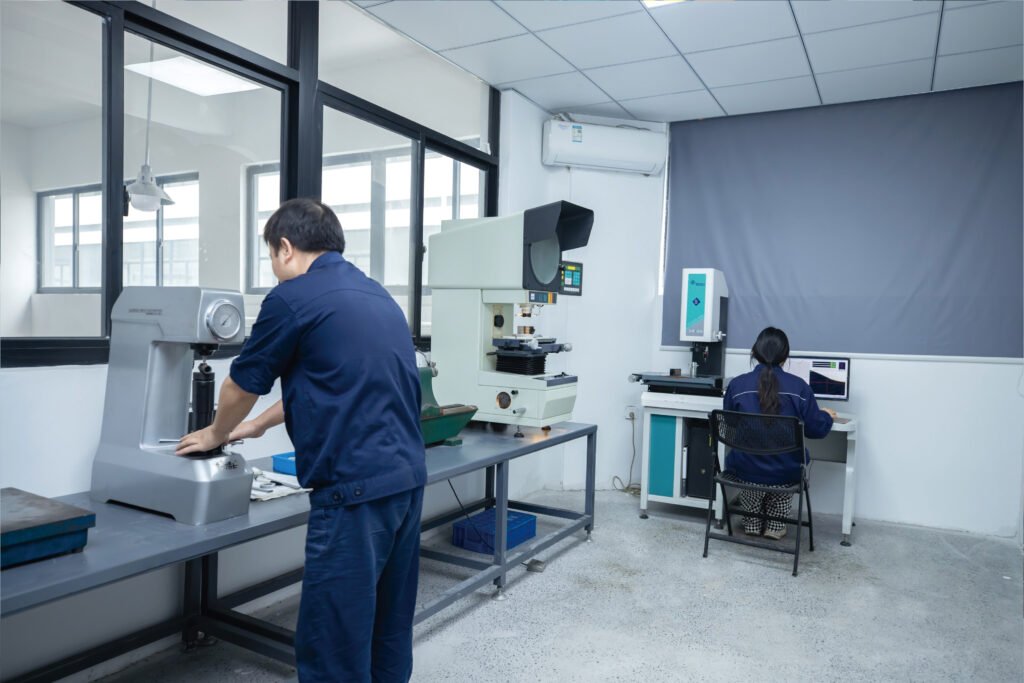
An optical projector for profile and thread form, a hardness tester, a roughness tester, and Go/No-Go gauges for every thread called out on the print. The first article is measured on the dimensions you marked, operators check at set intervals through the run, and a final inspection happens before packing — the same instruments, the same sheet, three times. Every CNC turned parts batch leaves with its own paperwork, not a template copy from the previous order.
Each batch ships with a dimensional report, a material certificate to EN 10204 3.1 where specified, plating thickness readings where a coating is called out, and a packing list that matches the box. Thread systems are never mixed on one part: NPT, NPTF, BSPP (G), BSPT (R), metric and UNF are different systems, and a print that names one is machined and gauged to that one.
MOQ: 1,000 pieces for bar turning, and why
| Route | Floor | Why |
|---|---|---|
| Bar and tube turning | 1,000 pcs | No tooling; first article in 1–2 weeks |
| Hot forging / red punching | 3,000 pcs | Die required: 15–20 days, then 7–10 days of samples |
| Cold heading | 50,000 pcs | Die and header setup only pay back at volume |
| Investment casting | 3,000 pcs | Wax tooling, then machining to the print |
Bar turning sits at the bottom because there is nothing to amortise: the bar goes into the lathe and the first part is the first part. In a CNC turning parts factory the changeover is the cost, not the material, which is why the floor is 1,000 rather than 50,000. Where a route does need tooling it is a separate one-time line, replaced free if it wears out or breaks in production, and waived above roughly 10,000 pieces depending on part size.
Another process has another floor — do not read the 1,000 as applying to a forged or cast part, because it does not.
How a CNC turned part goes from drawing to shipment
CNC turning part manufacturing runs in six steps, and each one names what you have to give us for the next to start.
- Print and model. 2D with the tolerances you actually need marked, plus STEP. We check reach, thread standard and finish before anything else.
- Quote with notes. You get the manufacturability comments first and the price second, so a thin wall or an unreachable undercut surfaces before you commit.
- First article. No tooling on bar work, so a first article takes 1–2 weeks. It arrives with the marked dimensions measured.
- Production. Batch released only after you approve the first article, with operator checks through the run.
- Documents. Dimensional report, 3.1 material certificate, plating thickness where it applies.
- Packing. Export packing, labels matching the packing list, parts protected against thread damage in transit.
Send the 2D, the STEP, the material and finish callouts, the thread standard per port, the pilot quantity and the annual volume, and any document your customer’s quality file demands. That package gets a manufacturability reply rather than a number, which is the order that saves both sides a sample.
If you are shortlisting a CNC turned parts supplier, the first reply tells you most of it: a real one asks about the thread standard and the finish before it asks for a target price. As a manufacturer we quote from the drawing rather than from a price list, which is also why the reply takes a day longer than a trader’s.
Related: 316 CNC lathe parts · custom CNC machining services · carbon steel pipe fittings
Do you only work from our drawing, or can you suggest changes?
The drawing decides acceptance, and we do not redraw your part into something we would rather make. What we do send back before pricing is a manufacturability note: a thread relief that is missing, a chamfer that will burr, a wall thin enough to move under clamping, a tolerance stacked on a dimension that does not need it. You decide whether to change the print. If you want a part turned rather than milled, that conversation is worth having at RFQ stage — it is much cheaper than at first article.
What tolerance and finish can you hold?
±0.02 mm on dimensions the drawing does not mark otherwise, and ±0.01 mm on the four or five you do mark. On an outside diameter, ±0.01 mm is a ground size: the part is turned, then run across a centerless grinder, because cutting straight to ±0.01 mm on the lathe is slow and drifts over a long run. That second operation is why the price moves. As-turned roughness is Ra 1.6 µm; Ra 0.8 µm comes from a finishing pass or the same grinder. Below Ra 0.8 we do not quote.
Can you electropolish 303 stainless?
No, and no one should. 303 is free-machining because sulfur is added to it, and electropolishing attacks those sulfide inclusions first: the surface comes up pitted and grey instead of bright. If the part needs electropolishing, specify 304 or 316 and accept a slower cycle. If the part needs the best as-turned finish and a short cycle, 303 is right — just do not put electropolish on the same drawing.
What is the MOQ, and is there a tooling charge?
1,000 pieces for bar and tube turning, and no tooling — the bar goes straight into the lathe. Other routes have their own floors: 3,000 for hot forging, 3,000 for investment casting, 50,000 for cold heading, and those do carry a one-time tooling line. Tooling is replaced free if it wears out or breaks in production, and waived above roughly 10,000 pieces depending on part size.
Can you mill flats and cross holes on the same part?
Yes. Live tooling on the lathes mills flats, drills and taps cross holes, and cuts slots in the same clamping, so a part does not lose its concentricity between operations. What we do not take is a deep pocket, a free-form surface, or a profile that needs simultaneous multi-axis milling — those are milled parts, not turned parts, and we will say so at RFQ rather than at first article.
How do you keep a 6H thread after plating?
A coating grows into the thread, not away from it, so a nut that gauges 6H bare will not take a 6g bolt once a heavy deposit is on it. Two ways out, decided on the process sheet before the bar is cut: cut the thread with a pre-plate allowance of twice the deposit, or mask the thread. Thin zinc at 2–5 µm usually stays inside the band; a nickel-plus-chrome stack always needs the decision.
What if the part is larger than 300 × 300 mm?
It goes to a partner shop, and the quote says so instead of quietly accepting it. Welding works the same way: turned and forged parts stay in our own workshop, welding goes to a shop we have used for years, and mitred and fabricated parts are accepted on that basis. The hard limits are welds that need RT, UT or a hydrostatic test — we do not have that equipment — and weldments over 300 mm.
Related products
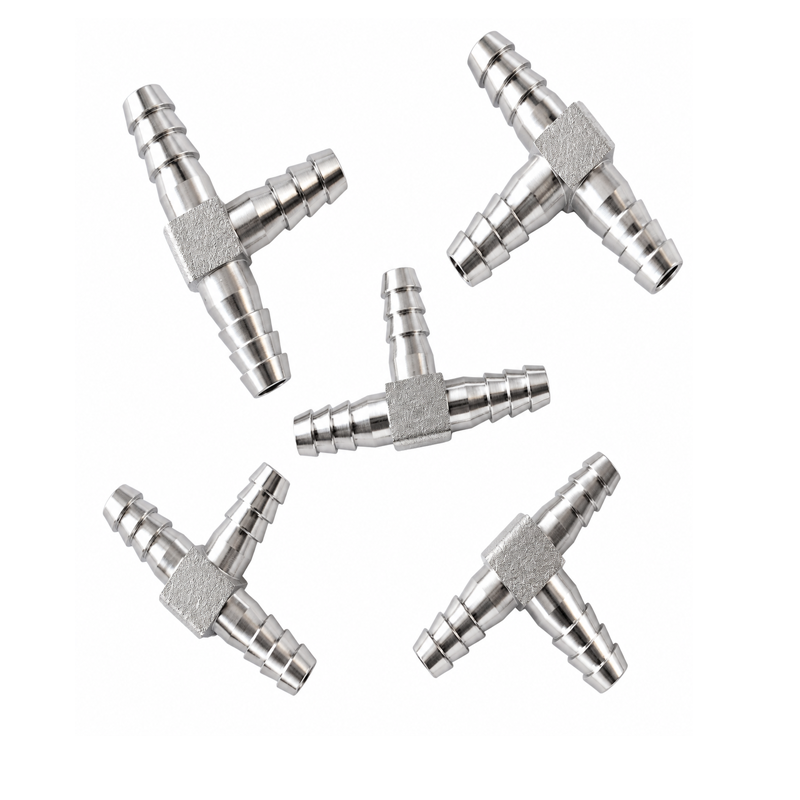
Stainless Steel Precision Turned Components
View details →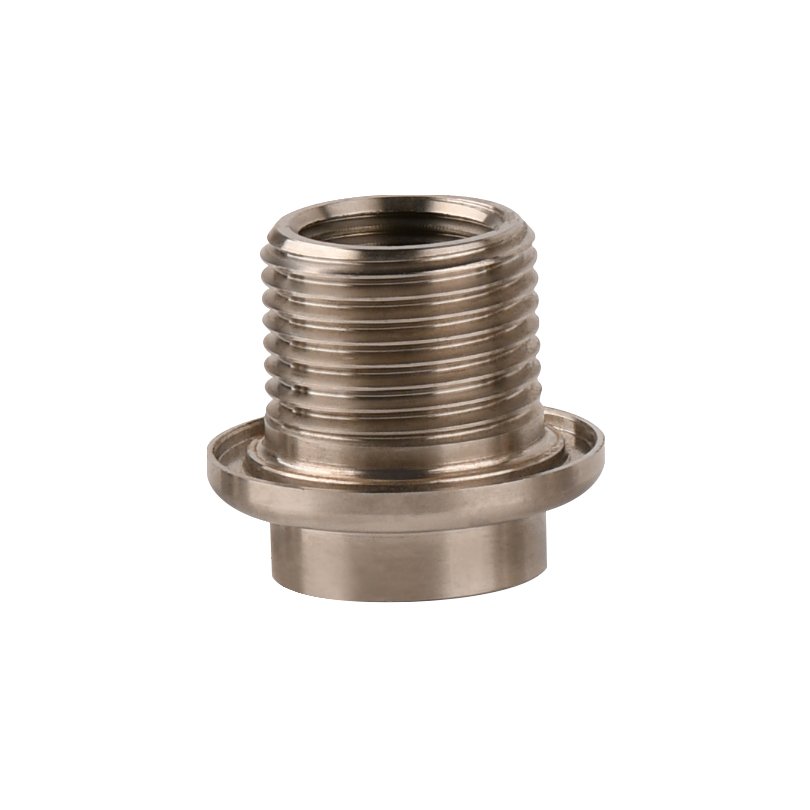
SS 316L CNC Machined Stainless Steel Fittings Supplier
View details →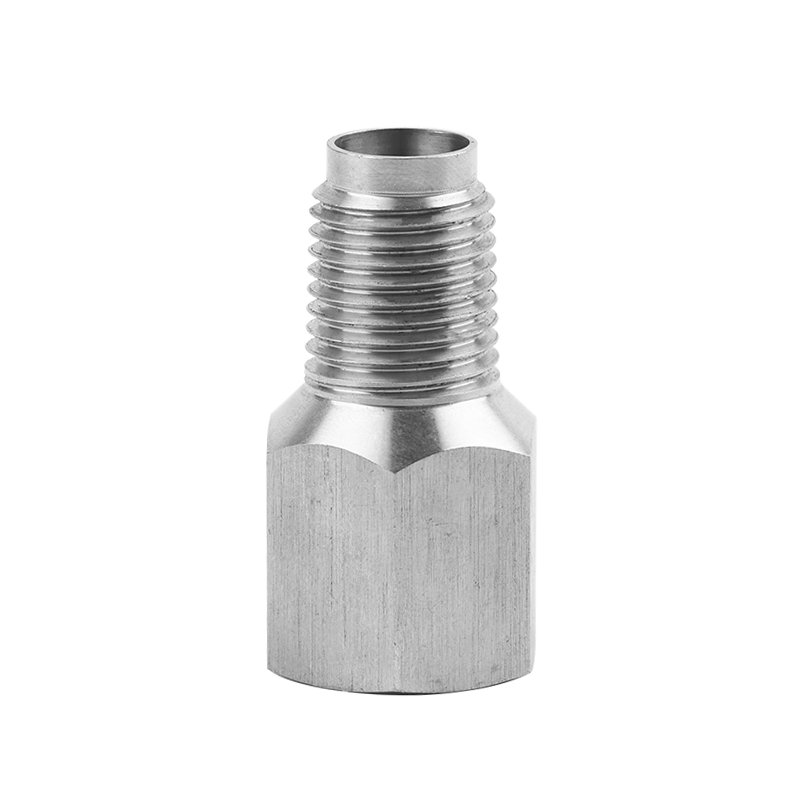
CNC machining services for NPT stainless pipe fittings
View details →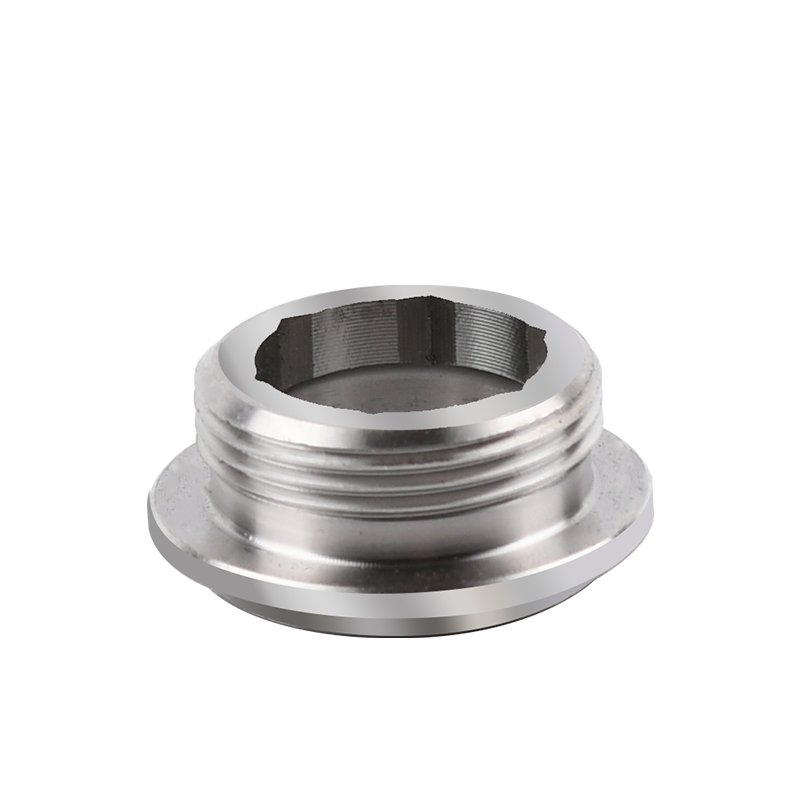
Custom 304 Stainless Steel CNC Machined Pipe Fitting
View details →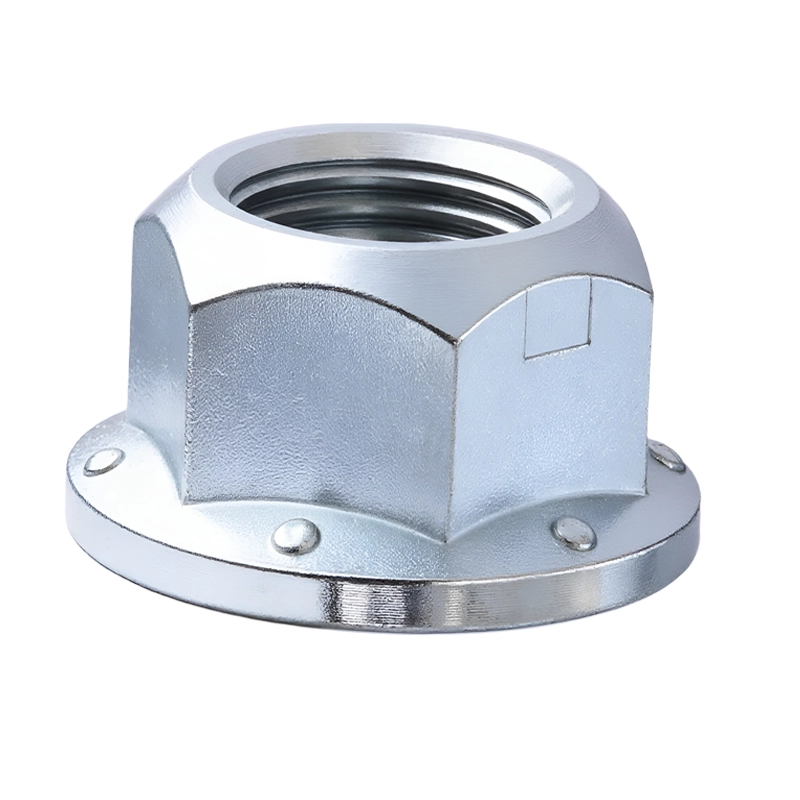
Hydraulic Hose Fittings with Hex Flange Nut
View details →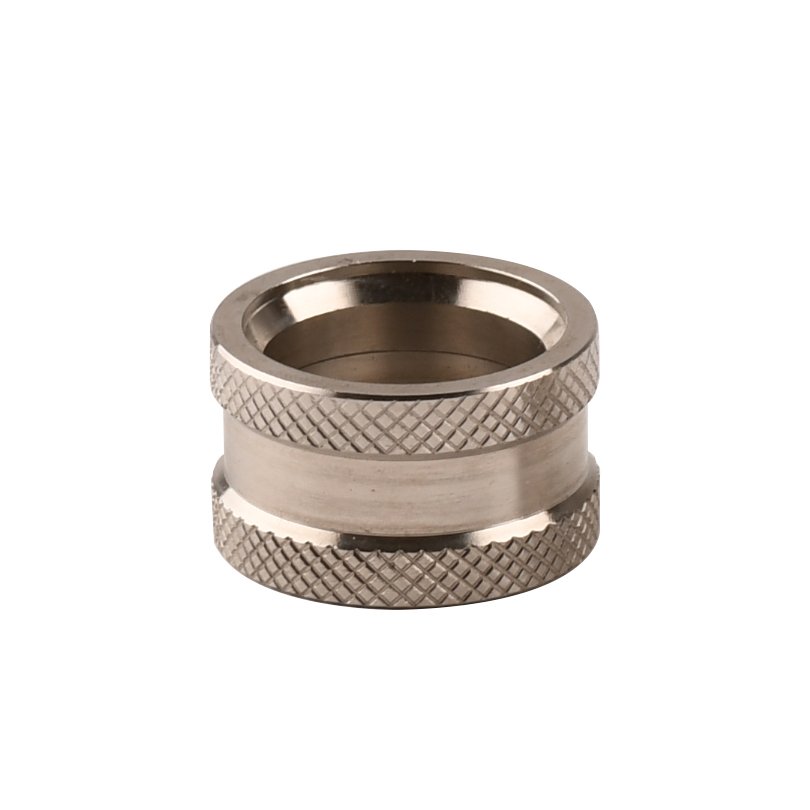
OEM Precision Custom CNC Parts and SS 304 Pipe Fittings
View details →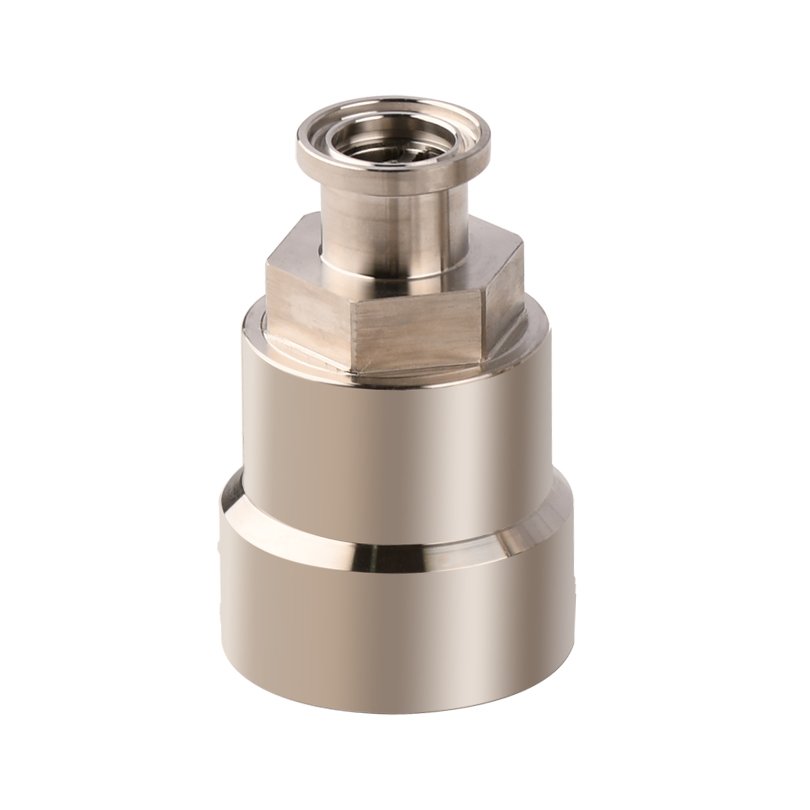
Custom cnc machining service for 316 ss fittings
View details →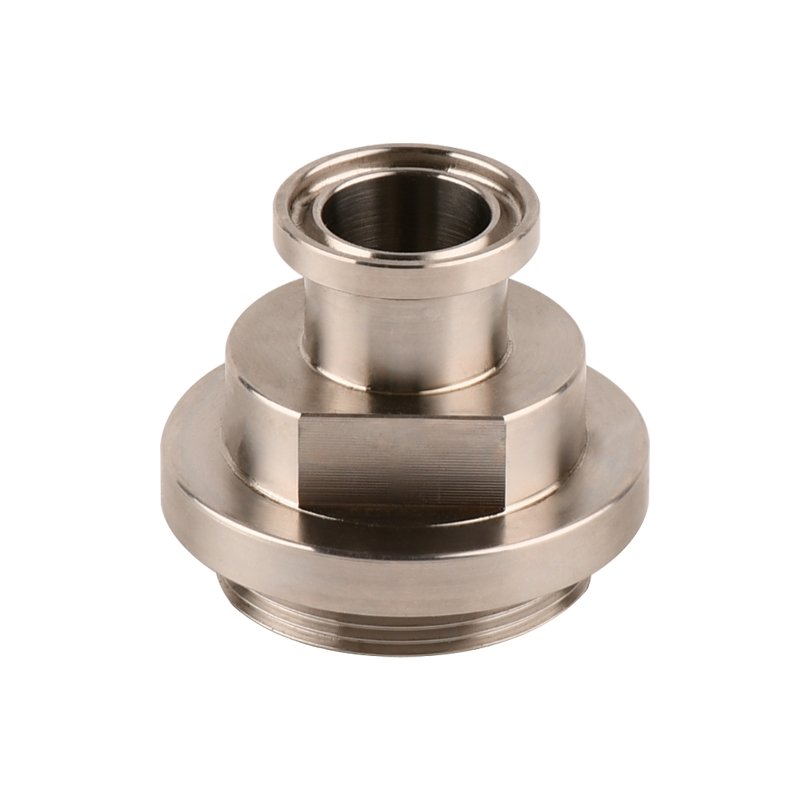
Stainless metal pipe fittings
View details →Send an inquiry to our team
Tell us material, thread, quantity, and requirements. After submit, email drawings to info@sspipefitting.com if needed.
CNC Turned Parts in Stainless and Carbon Steel